In today's logistics and supply chain business, especially in the food, pharmaceutical, and chemical industries, "cold storage warehouses" are crucial for maintaining product quality. However, a major challenge for business owners and operators is managing storage space efficiently while controlling energy costs, as cold storage buildings require electricity 24 hours a day to maintain a constant temperature.
Construction innovations in the year 2026 will focus on the use of
long-span prefabricated steel structures, especially cellular beams. This is an intelligent alternative that tests and breaks down the limitations of traditional concrete or steel structure construction. This article will delve into 5 design ideas for efficient cold storage warehouses and why this type of structure is a worthwhile long-term investment.
Why do cold storage warehouses require wide-span steel structures?
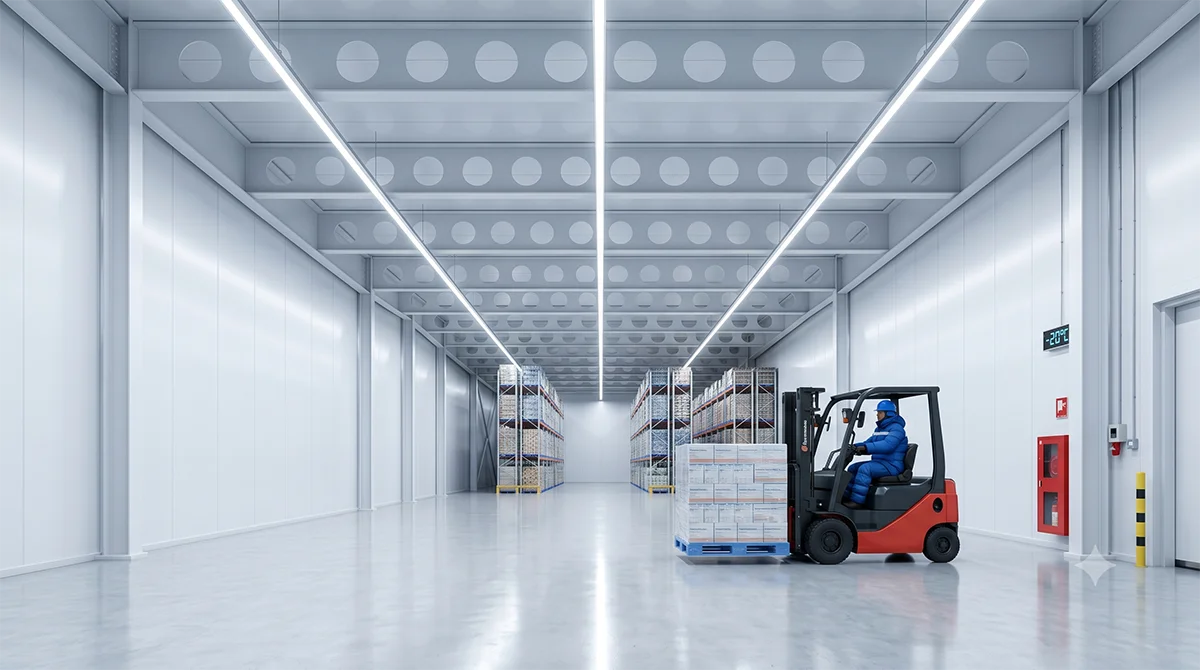
Traditional warehouse designs often feature central columns supporting the weight every 6-8 meters, posing a significant obstacle to cold storage and handling systems for two main reasons:
- Limitations in racking system placement: Protruding columns in the middle of the building force warehouse layout designers to leave gaps or cut rows of racks, resulting in a loss of approximately 10-15% of storage capacity.
- Obstacles to the flow of cool air: Thick interior pillars and beams obstruct the flow of cool air from the air conditioner evaporator, creating "dead zones." This results in uneven temperature distribution in the room and forces the cooling system to work harder.
The use of
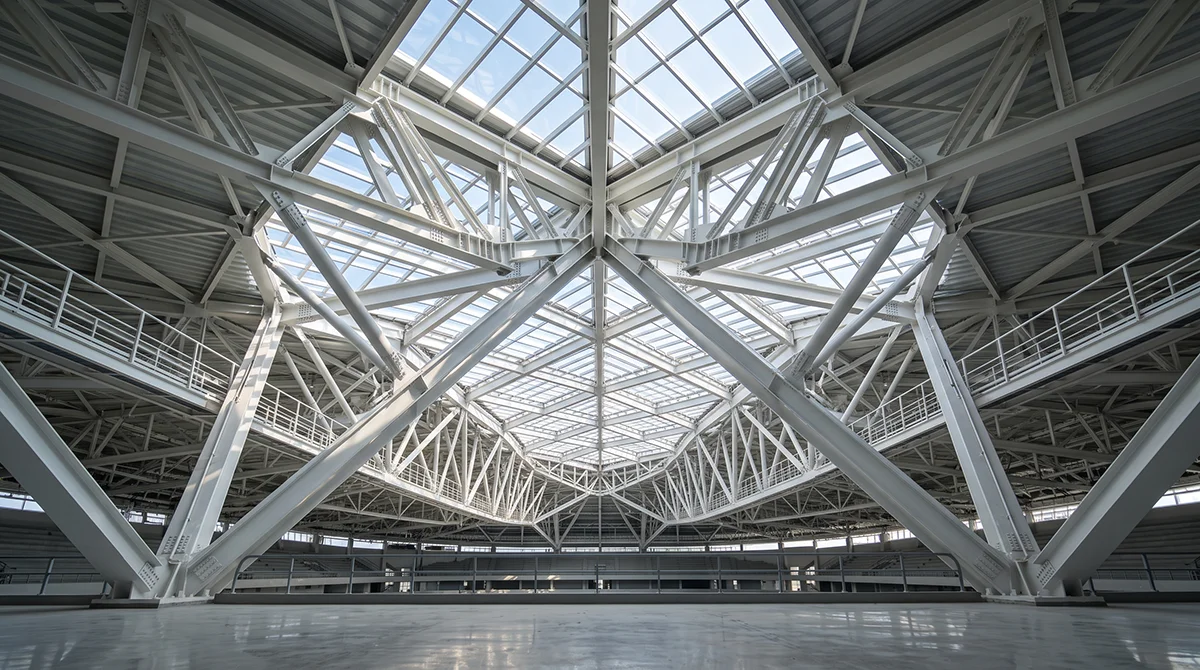
Long-span steel structures , capable of achieving a free-span of 20 to over 40 meters without central columns, has become the new standard recommended by architects and civil engineers for modern cold storage businesses.
5 Ideas for Designing Cold Storage Warehouses for Maximum Efficiency
1. Vertical Space Optimization
With high land and piling costs, vertical expansion is the best solution. The use of lightweight yet high-strength cellular beams allows for the design of high-bay warehouses exceeding 15 meters, safely supporting multi-tier racking systems or automated storage and retrieval systems (AS/RS). The lighter structure also reduces the size of foundations and piles, further saving on earthwork costs.
2. Reducing heat buildup and routing the piping system through the honeycomb structure.
Cellular beams are characterized by their circular openings running along their length. The ingenious idea is to route
refrigerant pipes, sprinkler systems, and electrical wiring directly through these openings , instead of having to route them under the beam like in conventional buildings.
- Helps increase the net height inside the building (Clear Height).
- Reduce heat retention under the beams.
- The walls and ceiling can more easily make close contact with the insulation panels, reducing gaps that allow heat to escape.
3. Installation of a seamless thermal insulation system (Isowall).
The energy efficiency of a cold storage facility depends on the quality of the sandwich panel (Isowall) insulation used in its construction. Smart Building's prefabricated steel structure boasts millimeter-level precision, ensuring a tight, warped fit between the insulation panels and the steel frame. This significantly reduces thermal bridges, or points where cold air leaks out of the building.
4. Design a column-free layout to accommodate automated guided vehicles (AGV).
In cold storage environments with temperatures below -20 degrees Celsius, manual labor has time constraints. The current trend is therefore shifting towards the use of automated forklifts. The design of wide-span warehouses without central pillars allows AGVs to freely navigate pick-and-pack operations along designated routes, reducing collisions with pillars and maximizing the speed of the logistics process.
5. Laying out the refrigeration unit on the external steel beam structure.
To prevent the internal structure from being overloaded by the weight of the large cooling coils and to conserve internal cold storage space, designing a mechanical platform on the roof or outside the building using prefabricated steel beams allows for easy annual maintenance without disturbing the temperature and operation inside the cold room.
Advantages of using Cellular Beams in the cold storage business.
“Cellular beams are not just about strength, but about the most cost-effective architectural design investment for industrial buildings in 2026.”
- Saves steel while increasing strength: The manufacturing process of Cellular Beams involves cutting H-Beams using a specific process and then welding them back together. This increases the beam's depth, resulting in higher stiffness and moment of resistance without adding weight to the steel.
- Reduce overall infrastructure costs: When the superstructure is lighter, it creates a ripple effect, allowing engineers to reduce the size of columns, ground beams, and the number of piles, significantly saving the overall project budget.
- Complies with cleanliness standards: Smart Building's prefabricated steel structures will be painted and coated to prevent rust at the factory. The surface is smooth to the touch. There are no hidden corners that can cause the accumulation of dust, moisture or mold, which is strictly prohibited in food and pharmaceutical cold storage warehouses.
Summary and investment guidelines.
Investing in a cold storage warehouse is a long-term investment that requires high engineering precision. Choosing the idea of designing a wide span structure with
Cellular Beam will help entrepreneurs get the most out of every square meter of space. Reduce energy costs from cold leaks. and quick payback from rapid construction If you are planning to expand your business or want to build a cold storage warehouse Large consumer warehouse Complete with international engineering standards, Smart Building (Thailand) Company Limited is ready to give advice and design structural systems that meet your needs and budget precisely.
Interested in designing and building high-efficiency cold storage warehouses? Contact our expert engineers at Smart Building today for a free consultation!