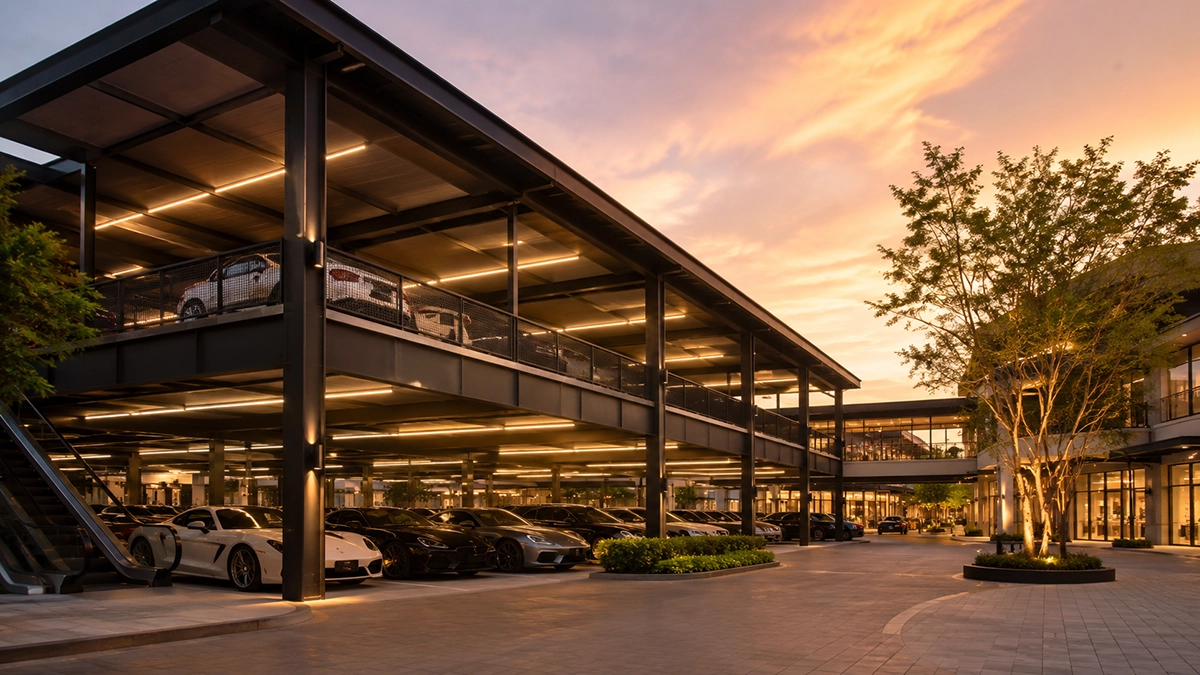
In today's highly competitive commercial real estate and community mall market, one crucial factor influencing customer decisions, besides the shops and atmosphere, is "convenience of parking." Projects with insufficient parking space or difficulty finding parking often lose valuable business opportunities and customers to competitors.
However, constructing traditional reinforced concrete (RC) parking garages often involves lengthy construction times, resulting in noise, dust, and disruption to existing businesses. The innovative "prefabricated steel parking structure" addresses these needs with its key advantages: speed, modern design, and long-term cost-effectiveness.
For successful project management of community malls or office buildings, developers must prioritize speed to market and customer experience. Choosing prefabricated steel structures for parking offers several advantages, including:
To provide a clear picture of the business viability, the table below compares constructing a parking garage using a prefabricated steel structure (Smart Building) versus a reinforced concrete (RC) structure of the same area:
| Comparison topics | Prefabricated Steel Parking Structures | Reinforced concrete (RC) parking garage |
|---|---|---|
| On-site construction period | 1-2 months (fast installation) | 5-8 months (waiting for the cement to pour and set) |
| Structural weight (Dead Load) | Lightweight, saving on piling and foundation costs | It's very heavy and requires a large foundation |
| Network space | More space is gained due to the wider spacing between pillars | Large, closely spaced pillars obstruct the parking spaces |
| Material quality control | 100% quality control from the factory | It depends on the skill of the workers and the weather conditions at the work site |
| Impact on business reopening | Start generating revenue and welcoming customers faster | Loss of revenue due to delayed project launch |
Modern parking garages are no longer just spaces for parking vehicles; they are architectural elements that enhance brand image and generate additional revenue for project owners. Here are some interesting design approaches:
For projects with limited space Expanding the parking space vertically with a 2-4 storey prefabricated steel building will increase the number of parking spaces by 2-3 times without having to worry about weight support. Because the prefabricated steel structure has been calculated with engineering ratings to safely support the weight of the car.
The steel structure features channels for neatly routing electrical wires and installing smart parking sensors, allowing customers to instantly know the number of available parking spaces. Furthermore, routing the electrical system for electric vehicle charging stations (EV Charger Network) is easy and maintenance is convenient in the long term.
The top floor of the steel-framed parking garage can be designed to accommodate a solar cell roof to generate electricity for the project, or part of the area can be adapted for events such as a pop-up market, a rooftop cafe, or a fitness area to attract more customer traffic.
Choosing to create Prefabricated steel structure parking lot for community mall businesses and commercial buildings. It's not just about solving the problem of insufficient parking space. But it is a time-saving business investment. Clearly control the budget and allows the project to open to income significantly faster.
If you are a business owner, real estate developer, or project manager looking for ways to increase parking spaces to meet customer needs, Smart Building (Thailand) Co., Ltd. is ready to provide comprehensive consulting, design, and installation services for prefabricated steel parking systems built to international engineering standards.
Upgrade your project with a modern, strong, durable, and quick-to-install steel structure parking garage. Contact Smart Building engineers today!

To improve performance and user experience, we use cookies. You can find more details here. Privacy Policy

Lorem ipsum dolor sit amet, consectetur adipiscing elit. Ut elit tellus, luctus nec ullamcorper mattis, pulvinar dapibus leo.

Lorem ipsum dolor sit amet, consectetur adipiscing elit. Ut elit tellus, luctus nec ullamcorper mattis, pulvinar dapibus leo.

Lorem ipsum dolor sit amet, consectetur adipiscing elit. Ut elit tellus, luctus nec ullamcorper mattis, pulvinar dapibus leo.

Lorem ipsum dolor sit amet, consectetur adipiscing elit. Ut elit tellus, luctus nec ullamcorper mattis, pulvinar dapibus leo.