As factories or warehouses expand, most entrepreneurs face insufficient storage space or congested production line traffic. Planning horizontal expansion often faces legal setbacks or limited land space. Expanding vertically by adding a mezzanine floor has therefore become a popular and cost-effective solution, offering a safe and efficient way to double usable space without needing to purchase new land.
This article provides an in-depth guide to constructing prefabricated steel mezzanine floors, including safety assessment methods and crucial requirements that business owners cannot overlook, ensuring the most efficient expansion of your factory space.
The problem of insufficient space in factories can be solved with a mezzanine system.
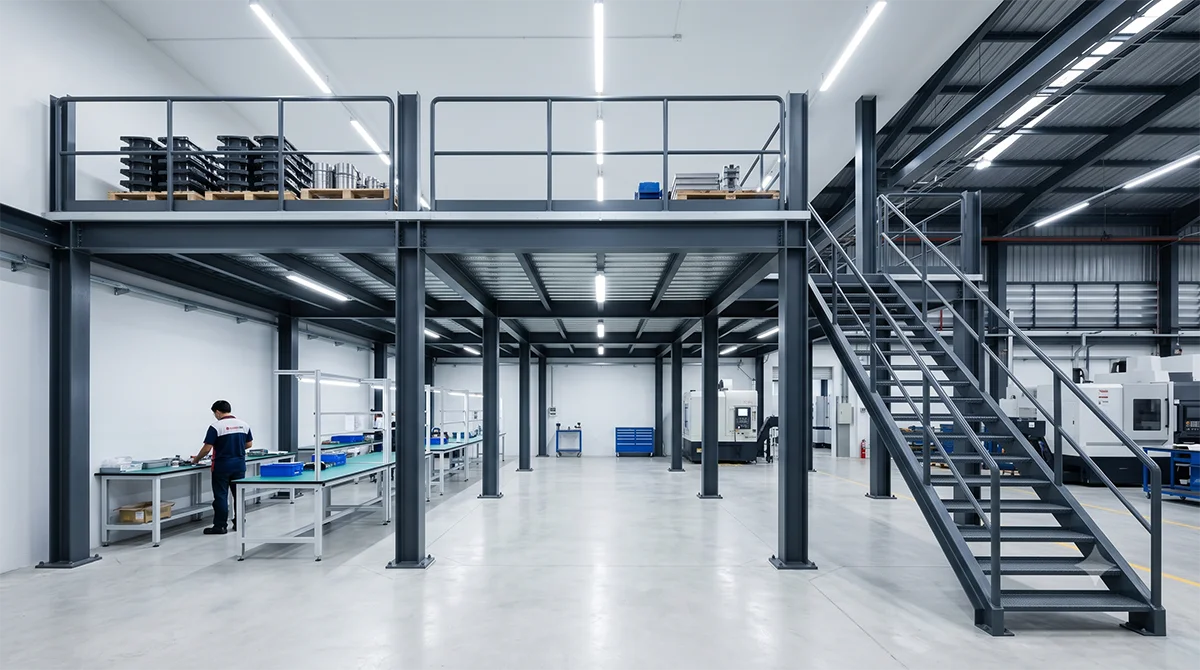
Generally, factory or warehouse buildings are designed with a clear height of approximately 6 to 12 meters. If we place items or set up production lines solely on the ground level, we leave the space above as "wasteful vertical space."Installing a steel mezzanine structure will transform that empty vertical space into
- Storage Area: Additional racking systems can be installed to store finished goods or raw materials.
- Assembly or packing zone: Separate the lighter tasks and place them on the upper level to reduce congestion of the large machinery located below.
- Mezzanine Office: It can be renovated into an office space for supervising engineers or a meeting room with a panoramic view of the surrounding factory.
Types of prefabricated steel mezzanine structures.
To accommodate different weight capacities and applications, steel mezzanine systems can be divided into three main types:
1. Column-Supported Mezzanine (steel structure)
This system uses prefabricated steel columns and beams (such as H-beams or high-quality structural steel) that are completely re-installed without being attached to the existing building structure. The advantages include extremely high strength, the ability to customize column spacing as needed, and the fact that it does not impose any weight load on the existing factory columns.
2. Modular Shell & Racking System (Semi-knockdown Mezzanine Floor)
This is a mezzanine system integrated into a rack-supported platform structure, using extra-thick rack posts as support legs for the mezzanine floor. It's ideal for warehouses requiring continuous shelving space on the upper level.
3. Wall-Anchored Mezzanine (Hybrid Structure)
This is used when the space underneath is very narrow and it is necessary to limit the number of columns as much as possible. Engineers will design the structure so that some of the steel beams bear the weight on the existing column or wall structure of the building (provided the existing building has been calculated to be able to support the added weight).
4 things to check before installing a mezzanine in an existing building.
Adding a mezzanine floor isn't just about cutting and welding steel; it's a structural engineering project involving the safety of lives and property. Here are four crucial things to carefully inspect.
1. Assessing the load-bearing capacity of the existing foundation structure.
The entire weight of the mezzanine floor, including the goods and people above, will be transferred to the factory floor through the foundations of the columns. If the original factory floor is a slab-on-ground system without supporting piles, there is a risk of subsidence and cracking. Engineers need to survey and analyze the structure to determine the live load capacity of the original floor in kilograms per square meter, or whether new piles need to be drilled and installed specifically to support the mezzanine columns.
2. Selecting Floor Decking Materials (Floor Decking Option)
The material chosen for the mezzanine floor must be suitable for its intended use.
- Chequered Plate: Durable, fire-resistant, and highly slip-resistant, making it ideal for areas with pallet handling or heavy-duty use.
- Extra-thick smart board, or cement board: Lightweight and smooth-surfaced, ideal for office areas or general circulation spaces.
- Expanded metal mesh (Steel Grating): Lightweight, allowing light and cool air to pass through easily, making it ideal for maintenance areas or machinery locations requiring ventilation.
3. Safety systems and equipment (Safety Measures)
According to engineering standards, mezzanine floors must have comprehensive safety systems, including:
- Handrails and toe boards are installed along the edges of the mezzanine to prevent accidents.
- Fire escape stairs and ramps are wide and meet standards, and are not too steep.
- Loading gates are used for safety while forklifts are lifting pallets to the top.
4. Building regulations and safety standards.
Adding a mezzanine floor exceeding the permitted area or altering the building's structure may require a building extension permit under the Building Control Act. Furthermore, the height after installation must be calculated; the area beneath and above the mezzanine should be at least 2.2 to 2.4 meters high to prevent a cramped feeling and allow for comfortable work.
Comparison table of mezzanine floor construction: Prefabricated steel (Smart System) vs. On-site cast concrete (RC)
| Comparison topics | Prefabricated steel structure mezzanine | Reinforced concrete (RC) mezzanine floor |
| Construction period | Very fast (installation completed in 3-7 days) | Slow (requires 14-28 days for the concrete to set) |
| Impact on existing production lines | Very little (bolt & nut assembly system produces no dust/sparks) | High elevation (with cement dust, water stains, and requiring long-term support) |
| Structural weight (Dead Load) | Lightweight, does not add burden to the existing building structure | It's very heavy; it could cause the underlying structure to collapse |
| Demolition and modification | It's easy to do and can be disassembled and reinstalled in a new location | It's impossible. It has to be demolished |
Summary
Adding a mezzanine floor with a steel structure is one of the most cost-effective space optimization strategies for modern factories and warehouses. Besides reducing the costs of relocating or constructing a new building, choosing a prefabricated steel structure system speeds up the construction process and doesn't disrupt your existing production lines.At Smart Building (Thailand), our team of professional civil engineers is ready to conduct surveys, analyze weight and load capacities, and design prefabricated steel mezzanine floors that meet international safety standards. This ensures that the added space is strong, durable, and perfectly suits your business needs.
Expand your warehouse and factory space today with prefabricated steel mezzanine floors built to engineering standards. Contact us for a free site survey.