
Investing in the construction of a warehouse or storage facility is a major financial decision for business owners whether the goal is to expand inventory capacity to meet sales demand or to establish a proprietary distribution center to reduce long-term rental costs. However, a classic challenge that causes significant concern for most business owners is "cost overrun," where actual expenses soar well beyond the initial agreed upon estimates, thereby impacting the company's cash flow.
Modern construction innovations, such as pre-engineered steel building (PEB/Smart Frame) warehouses, have emerged as the ideal solution for the business sector. Thanks to factory-based component fabrication, costs can be accurately estimated and controlled. This article takes business owners on a deep dive into cost structures, offering guidance on budget calculations and techniques to keep construction costs firmly under control from the very first step.
Before starting to calculate the price per square meter Business owners need to understand that the total budget for building a warehouse consists of the following four main job categories:
This category covers underground structural costs, including soil investigation, site grading and filling, pile driving or bored piling, foundations and piers, and industrial concrete flooring (Slab on Pile or Slab on Ground). These costs vary depending on local soil conditions and the required load-bearing capacity.
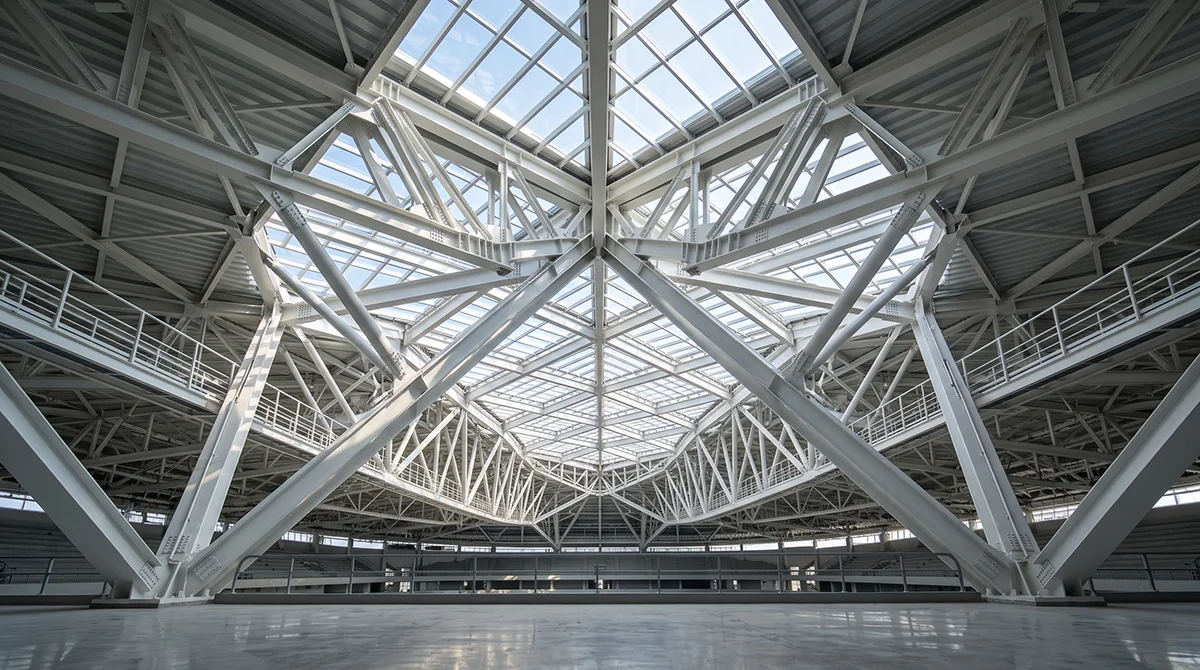
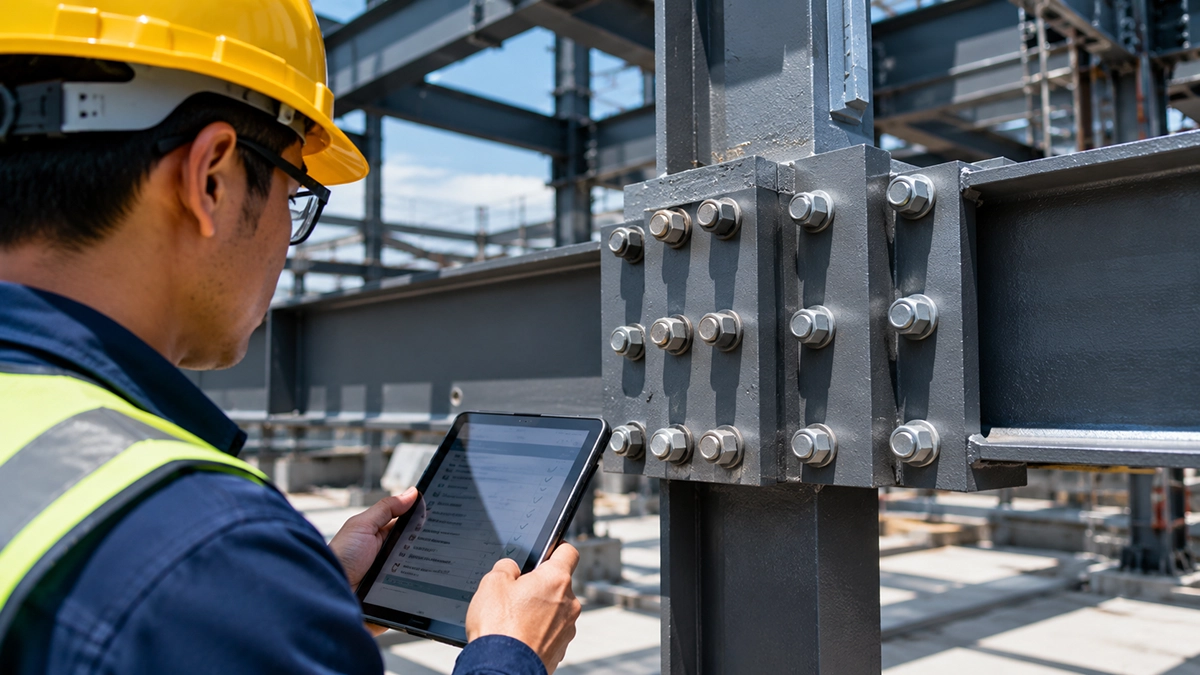
This represents the largest portion of the budget, covering steel columns, beams, cellular beams, roof trusses, roof purlins, metal sheet roofing or insulated roofing (sandwich panels), as well as prefabricated wall panels.
Lighting systems, electrical control panels, rainwater drainage channels, sanitary systems, drainage piping, and fire safety systems such as fire extinguishers or fire sprinkler systems.
Electric roller shutter doors, loading dock doors, ventilation windows, concrete ramps around the building, access roads, and perimeter fencing.
Contractors often find the preliminary cost estimates for reinforced concrete (RC) construction attractive, only to encounter numerous "hidden costs" during actual execution. Opting for prefabricated steel structures effectively eliminates these risks:
| Cost factors | Conventional reinforced concrete (RC) structure | Prefabricated Steel Structure (Smart Building) |
|---|---|---|
| Budget accuracy | High margin of error: frequently involves scope reductions or additions. | High precision: material prices can be locked in from the start of production. |
| On-site construction period | Duration of 6–12 months (waiting for it to set). | Fast: 2–4 months (knock-down system). |
| On-site labor costs | High: and carries the risk of escalating labor costs. | Low: requires minimal manpower and relies primarily on machinery. |
| Business opportunity cost | High: due to slow activation or slow revenue generation. | Very low: stock operations can begin immediately. |
| On-site waste materials | There is concrete waste and formwork scraps, resulting in a waste of the budget. | Zero-waste: Factory-cut components designed for a precise fit. |
For a preliminary cost estimate of a ready-built warehouse, business operators can base their calculations on the floor area and intended functionality, using the following average market rates:
Calculation Example: To construct a 1,000 square meter warehouse with a clear-span design (no central columns), the construction budget would be approximately 1,000 x 11,000 = 11,000,000 Baht (it is advisable to set aside an additional 5–10% for contingencies or extra requirements).
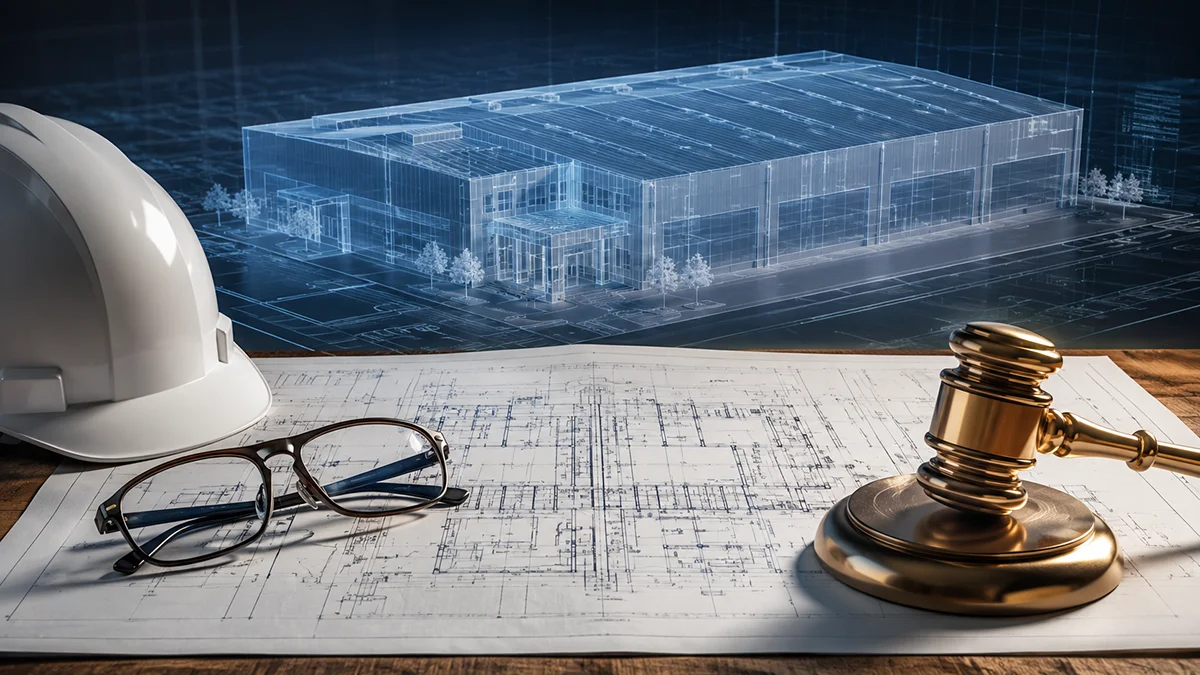
The number one cause of budget escalation is “Change Order” during construction. Project owners should work together with a team of engineers and architects to determine the layout. Forklift runways, door positions, and building heights have been completed since the 3D BIM modeling process. The production of the steel structure will be 100% exactly that. There will be no excess costs from repairs.
Do not focus solely on the overall price per square meter; instead, carefully examine the Bill of Quantities (BOQ). Check for items the contractor has marked as "excluded from the contract" or "owner-supplied" such as main electrical wiring, utility meter applications, or perimeter drainage systems as these often lead to unexpected additional costs later on.
Engaging separate parties for design, structural manufacturing, and installation often leads to issues regarding accountability when errors occur, as well as a lack of budget control. Opting for a Design-Build or Turnkey service directly with a pre-engineered steel structure manufacturer like Smart Building allows you to lock in construction costs. You benefit from dedicated engineering oversight spanning site surveys, design, manufacturing, and installation ensuring project delivery under a single contract with no budget overruns.
Creating a cost-effective warehouse without budget overruns begins with careful planning and the selection of precise construction innovations. Opting for a pre-engineered steel structure warehouse not only ensures transparent budget control but also reduces construction time, allowing businesses to put the facility into operation and generate returns more quickly.
If you are planning to construct a warehouse, factory, or distribution center and require an accurate budget estimate along with a transparent Bill of Quantities (BOQ), Smart Building (Thailand) Co., Ltd. is ready to provide consultation and a free engineering cost assessment.
Say goodbye to worries about budget overruns. Partner with Smart Building for clear, accurate, and transparent quotations. Contact us for a free consultation and budget estimate!

To improve performance and user experience, we use cookies. You can find more details here. Privacy Policy

Lorem ipsum dolor sit amet, consectetur adipiscing elit. Ut elit tellus, luctus nec ullamcorper mattis, pulvinar dapibus leo.

Lorem ipsum dolor sit amet, consectetur adipiscing elit. Ut elit tellus, luctus nec ullamcorper mattis, pulvinar dapibus leo.

Lorem ipsum dolor sit amet, consectetur adipiscing elit. Ut elit tellus, luctus nec ullamcorper mattis, pulvinar dapibus leo.

Lorem ipsum dolor sit amet, consectetur adipiscing elit. Ut elit tellus, luctus nec ullamcorper mattis, pulvinar dapibus leo.