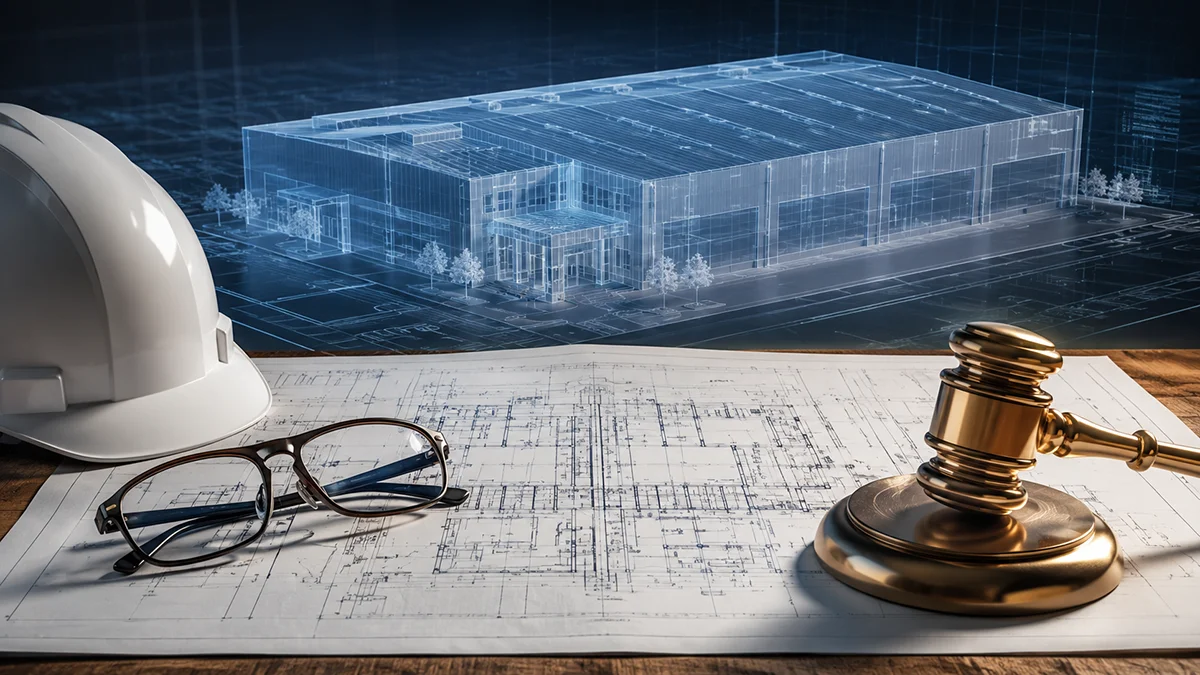
When planning the construction of factories and warehouses, in addition to the importance of budget allocation, selection of structural materials, and engineering systems, one crucial aspect that business owners and project developers must not overlook is building regulations and urban planning regulations, especially regarding "setback distances" and the open space ratio.
Constructing industrial buildings without thoroughly studying the relevant laws can lead to major problems in the future, such as failure to obtain a building permit, construction suspension orders, or in the most serious cases, partial demolition due to violations of setback distances under the Building Control Act. This article from Smart Building will delve into relevant setback laws and ministerial regulations to ensure that developers are properly and safely prepared before starting their projects.
Before delving into building setback distances, the first thing to check is the Comprehensive Land Use Plan of the area where the land is located, as urban planning laws are in place to regulate land use in each province in an orderly manner.
Each type of land has a clearly defined "zoning color," such as:
If a factory is built in an area not permitted according to the city planning regulations, a factory operating license cannot be obtained. Therefore, it is always necessary to check the provincial comprehensive city plan with the Department of Public Works and Town Planning or the local municipality/sub-district administrative organization before purchasing land.
Setback refers to the minimum distance measured from the boundary of the property, public utility area, or public road to the wall or column of a building, as stipulated in the Building Control Act B.E. 2522 (1979) and various ministerial regulations. The main requirements to remember are as follows:
According to Ministerial Regulation No. 55 (B.E. 2543) issued under the Building Control Act, the setback distances for factory and warehouse buildings are as follows:
The setback distance from the public road will be calculated based on the width of the road in front of the project:
In addition to setback distances, the law also mandates the proportion of open space within a plot of land:
To ensure that construction operations are conducted legally, business owners must prepare the following permit application procedures:
| Steps | List of documents and processes | Receiving agency |
|---|---|---|
| 1. Check the requirements | - Check the zoning map and local regulations. - Inspect road boundaries and public water sources. | - District office / Municipality / Sub-district administrative organization - Department of Public Works and Town Planning. |
| 2. Designed in accordance with the law. | – Architects and engineers design buildings according to setback distances. – Calculate the open space ratio. – Prepare architectural and engineering plans (3D BIM). | – A team of expert designers and engineers (e.g., Smart Building). |
| 3. Application for Construction Permit. | - Building plans along with engineering calculations. - Land title deed (Title deed). - Consent form and certificate from the supervisor (Project Manager/Project Supervisor). | - District/Municipality/Sub-district Administrative Organization office in the project area. |
| 4. Submit an application for a building certificate. | - Check whether the construction conforms to the plans and building permit. - Submit an application for a building occupancy certificate. | - Department of Disaster Relief / Local Authorities. |
| 5. Apply for a factory license. | - Apply for a factory operating license (if applicable under the Factory Act). | - Department of Industrial Works / Office of the Higher Education Commission, Provincial Branch. |
Choosing to use prefabricated steel structures (Smart Frame / PEB) from Smart Building effectively solves setback and building regulation issues as follows:
Legal regulations regarding setbacks and building control ministerial regulations are not complicated if understood and planned well from the start. Designing factories and warehouses legally not only helps prevent lawsuits or project suspensions but also ensures a smooth construction process and on-time delivery.
If you are planning to build a factory, warehouse, or industrial building and need a partner to handle everything from site surveys and legal analysis to the design and installation of prefabricated steel structures, Smart Building (Thailand) Co., Ltd. is ready to assist and provide consultation.
Save time and reduce legal risks. Let Smart Building handle everything from site survey and design in accordance with building regulations to the complete permit application process.



To improve performance and user experience, we use cookies. You can find more details here. Privacy Policy

Lorem ipsum dolor sit amet, consectetur adipiscing elit. Ut elit tellus, luctus nec ullamcorper mattis, pulvinar dapibus leo.

Lorem ipsum dolor sit amet, consectetur adipiscing elit. Ut elit tellus, luctus nec ullamcorper mattis, pulvinar dapibus leo.

Lorem ipsum dolor sit amet, consectetur adipiscing elit. Ut elit tellus, luctus nec ullamcorper mattis, pulvinar dapibus leo.

Lorem ipsum dolor sit amet, consectetur adipiscing elit. Ut elit tellus, luctus nec ullamcorper mattis, pulvinar dapibus leo.