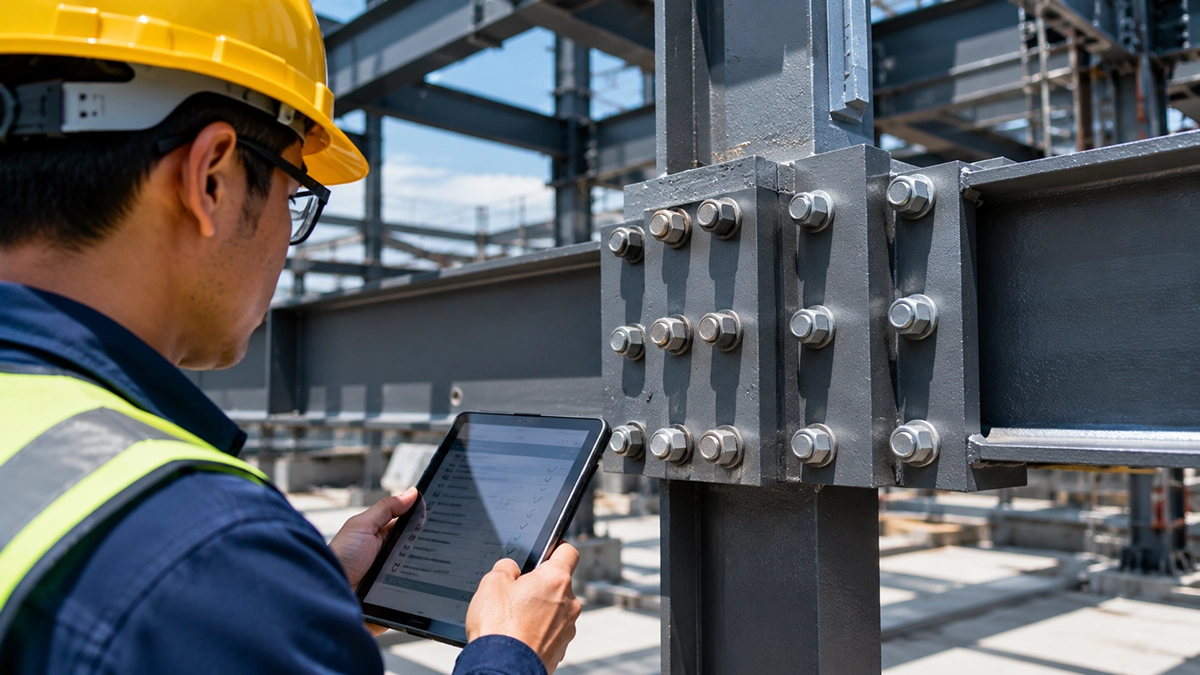
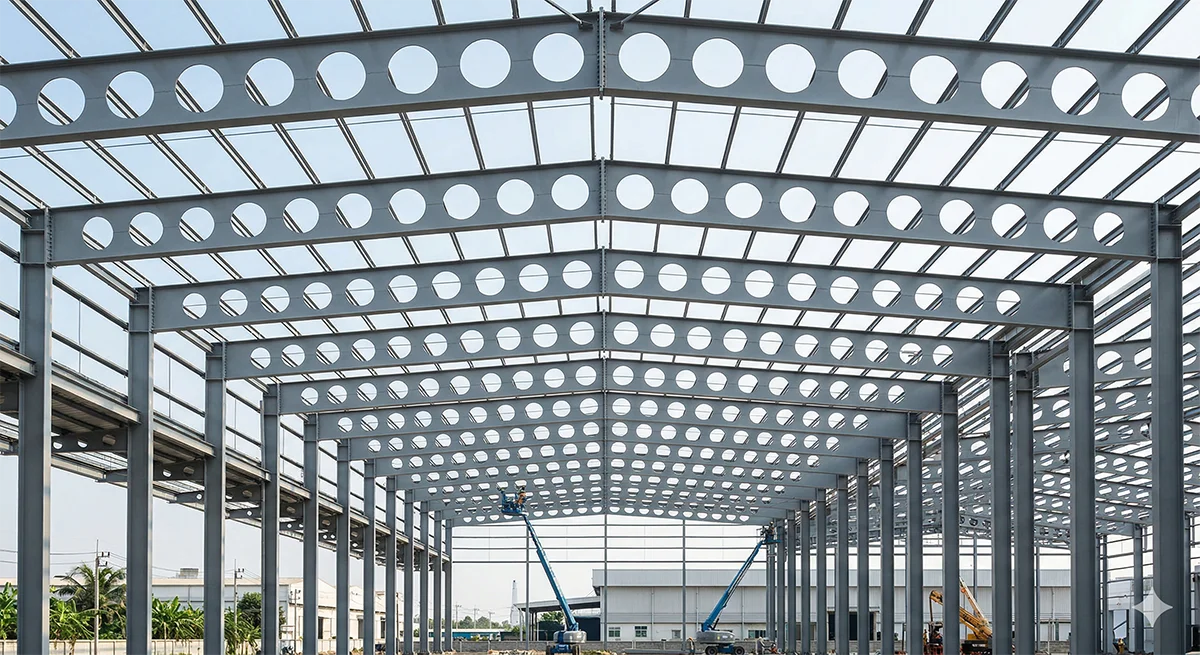
When a factory, warehouse, or commercial building construction project reaches the main structural construction phase, the handover between the contractor and the business owner is the most crucial moment. This is especially true when choosing prefabricated steel structures or PEB steel structures. Even though they are precisely manufactured and quality-controlled in the factory, the on-site assembly and installation process (Erection Phase) remains a key factor in determining the long-term structural integrity and safety of the building.
Many business owners, executives, or project managers may not have a direct background in civil engineering, leading to concerns during the inspection process. This article from Smart Building summarizes a systematic guide and checklist for inspecting prefabricated steel structures, providing contractors with a framework to use in conjunction with their engineering team. This ensures your building meets standards, is structurally sound, safe, and offers the best value for your investment.
The steel structure serves as the "backbone" of the entire building, supporting weight from the roof, walls, and mezzanines to the live load of machinery, stock, and personnel. A thorough inspection of the steel structure before roofing and wall construction allows for immediate detection and correction of errors. Skipping this step can lead to major, difficult-to-resolve problems in the future, such as:
During a real-world on-site inspection of steel structures, there are four critical engineering points that business owners and the inspection team must pay special attention to:
Modern prefabricated steel structures emphasize on-site assembly using a knock-down system with high-strength bolts. Things to check include:
The installation of large building structures requires millimeter-level precision. Engineering equipment, such as a total station or level, should be used to check the following:
Structural steel requires protection from moisture and the environment. The painting system inspection includes:
The point of transferring weight from the steel structure to the concrete pier and foundation is the starting point for strength:
To expedite the on-site inspection process, business owners can use the following checklist summarizing key inspection points as a guide:
| Inspection categories | Items to be checked on-site | Job acceptance criteria |
|---|---|---|
| 1. Foundation and column anchoring work | – Position and spacing of anchor bolts. – Applying non-shrink grout under the base of the column. | – Dimensions are within the specified range (±3 mm) as per the plan. – The grout completely covers the entire plate, with no air pockets. |
| 2. Installation of columns and beams | – Plumbness of all posts. – Leveling of beams and truss structures. | – Eccentricity not exceeding 1:500 – The beam is level and not sagging. |
| 3. Bolted connections | – Number of nuts, washers, and sizes. – Bolt tightening torque (Torque) | – All equipment is 100% complete as per the design. – Tighten to the specified poundage using a torque wrench. |
| 4. Bracing system | - Tension of slings and supports. – Turnbuckle mounting point. | – All supports are firmly tightened; the building does not sway. – The screw lock is securely tightened. |
| 5. Painting and rustproofing | - Anti-rust paint thickness (DFT Measurement). – Repairing paint damage and scratches caused by lifting and installation. | – The micron thickness meets the standard specifications. – Spray/brush paint touch-up for a clean, rust-free finish. |
Choosing Smart Building (Thailand) Co., Ltd. for the construction of factories, warehouses, or prefabricated buildings reduces the burden and worries of business owners during the project acceptance process by 100%, thanks to our international standard of work:
The process of inspecting and accepting prefabricated steel structures is no longer a daunting task for business owners. Having a clear checklist and conducting joint inspections with expert engineers will help entrepreneurs ensure that their new factory or warehouse building is strong, safe, free from future problems, and a sustainable profit-generating asset for their business.
If you are planning to construct a prefabricated steel structure and are looking for a construction partner committed to engineering standards, transparency, and on-time delivery, contact the Smart Building team for project consultation today.
Ensure confidence in every structure with Smart Building. We have engineers supervising every stage of construction and provide internationally standardized inspection documentation. Contact us to start your project today!

To improve performance and user experience, we use cookies. You can find more details here. Privacy Policy

Lorem ipsum dolor sit amet, consectetur adipiscing elit. Ut elit tellus, luctus nec ullamcorper mattis, pulvinar dapibus leo.

Lorem ipsum dolor sit amet, consectetur adipiscing elit. Ut elit tellus, luctus nec ullamcorper mattis, pulvinar dapibus leo.

Lorem ipsum dolor sit amet, consectetur adipiscing elit. Ut elit tellus, luctus nec ullamcorper mattis, pulvinar dapibus leo.

Lorem ipsum dolor sit amet, consectetur adipiscing elit. Ut elit tellus, luctus nec ullamcorper mattis, pulvinar dapibus leo.